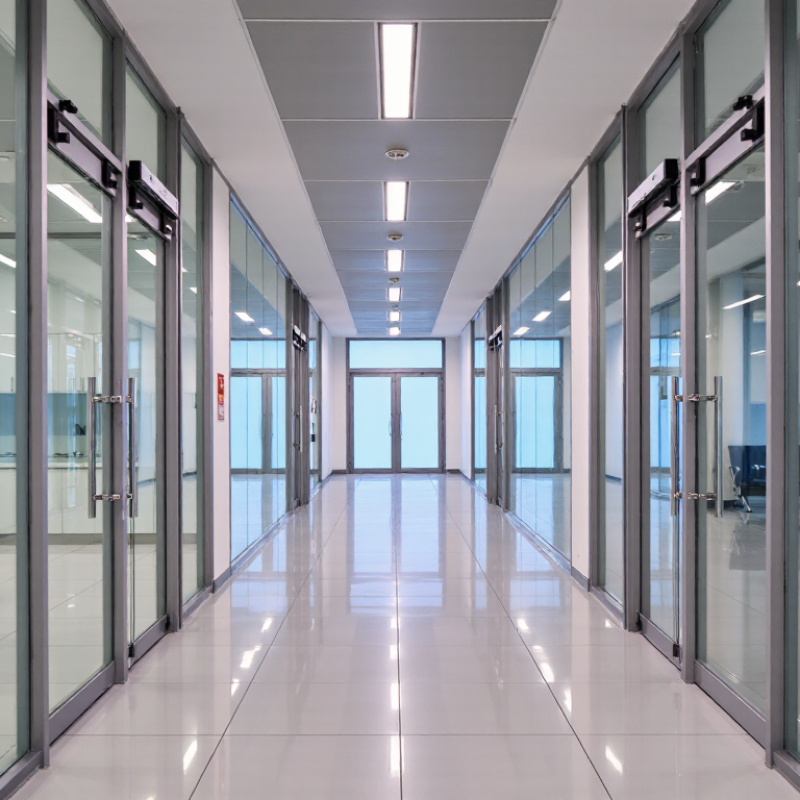
Choosing the 2026 Best Fire Resistant Glass for Global Buyers requires more than comparing thickness, price, or appearance. Fire-Resistant Glass protects people, interiors, and escape routes during rapidly changing fire conditions. Its performance depends on tested duration, framing systems, seals, installation quality, and building design. A clear panel may look impressive in a showroom. It can still fail when paired with an unsuitable frame. That detail is often underestimated.
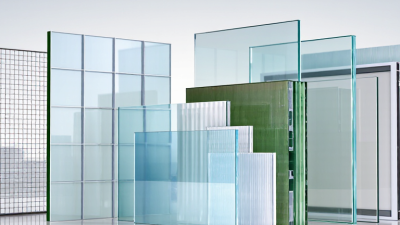
This introduction examines practical options for offices, hospitals, airports, schools, hotels, and industrial facilities. It considers insulated, laminated, wired, and gel-filled glass products. Each type responds differently to heat, flames, smoke, impact, and thermal radiation. Buyers should review verified test reports, product labels, installation manuals, and local approval requirements. Standards may include EN 13501-2, ASTM E119, UL 10C, or other recognized systems. However, one certificate does not automatically prove global suitability. Regional definitions and testing methods can differ.
Look beyond the glass alone.
Experienced project teams inspect the complete glazing assembly. They check dimensions, joint details, hardware, seals, and replacement procedures. Supply reliability also matters when projects cross borders. Some manufacturers offer strong technical support, while others provide limited documentation. That difference can create delays and costly rework. This guide aims to compare credible solutions with practical judgment, not make an absolute ranking. Product availability and certifications may change by 2026. Buyers should confirm current evidence with manufacturers, independent laboratories, qualified consultants, and local authorities before specifying any system. Even careful recommendations have limits, and real project conditions may expose assumptions that looked reasonable on paper.
What Is Fire-Resistant Glass and How Does It Work?
Fire-resistant glass is specially engineered glazing that helps contain flames, smoke, heat, or radiant energy during a fire. It is not ordinary window glass. Depending on its tested classification, it may provide integrity, insulation, or limited heat protection for a stated period.
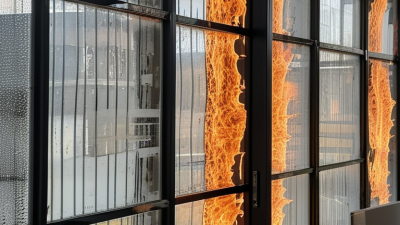
Some products use transparent intumescent layers between glass sheets. When exposed to intense heat, these layers expand and become opaque, forming a heat-blocking barrier. Other designs use heat-absorbing gel or ceramic compositions. The glass can remain stable while nearby materials begin to burn. Ratings often include 30, 60, 90, or 120 minutes, but the number applies only to the tested assembly.
Details matter. In practical building inspections, the frame, seals, beads, and installation method often determine whether the glazing performs as expected. A certified pane placed in an unsuitable frame may fail early. Smoke can pass through small gaps, even when the glass remains unbroken.
A common assumption is that thicker glass always offers better protection. It does not. Performance depends on the complete system, the test standard, the opening size, and the direction of fire exposure. Specifications should be checked against local project requirements and verified technical documents. I still see designs that focus on the glass alone. That is an understandable shortcut, but it leaves a serious weakness around the edges.
2026 Best Fire Resistant Glass for Global Buyers
Fire-resistant glass must match the building’s risk, not only its appearance. The main choices include wired, ceramic, laminated, and insulated fire-rated glass. Each type responds differently to flames, heat, impact, and smoke.
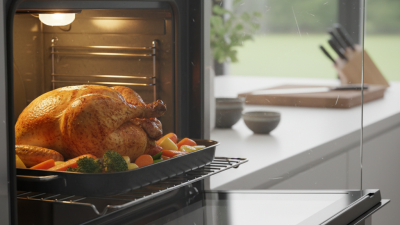
Wired glass is economical and recognizable by its embedded metal mesh. It can provide basic fire integrity for doors, partitions, and older industrial areas. Ceramic glass offers strong resistance to sudden heat and suits viewing panels, oven doors, and high-temperature zones. However, its surface may scratch more easily during installation. Handle it carefully.
Laminated fire-rated glass uses special interlayers that expand or form protective layers when exposed to fire. It is useful for stairwell screens, corridor doors, and security-conscious interiors. Insulated fire-rated units combine fire protection with thermal and acoustic control. They work well in external façades and glazed partitions, but their weight demands accurate frame selection. Check the frame. A glass panel cannot achieve its rated performance when installed in an incompatible system. Buyers should verify test reports, fire duration, dimensions, edge conditions, and installation instructions. A common mistake is choosing glass by thickness alone. That approach sounds practical, but it can fail under real fire conditions. Performance classifications and complete assemblies deserve closer attention.
| Fire-Resistant Glass Type | Typical Fire Classification | Common Thickness Range | Key Fire-Protection Function | Recommended Applications | Main Advantages | Important Limitations | Common Reference Standards |
|---|---|---|---|---|---|---|---|
| Wired Safety Glass | E 30–E 90 | 6–7 mm | Maintains integrity and helps prevent the passage of flames and hot gases for the tested period. | Older commercial buildings, internal doors, service corridors, industrial partitions and selected heritage applications. | Cost-effective, readily available and suitable for basic fire-compartmentation requirements. | Usually provides integrity only rather than insulation; visible wire patterns may not suit premium architectural designs. Product safety performance depends on the tested assembly. | EN 13501-2, EN 1634-1, ASTM E119 and applicable local building codes. |
| Monolithic Ceramic Fire-Rated Glass | E 30–E 120 | 5–12 mm | Provides high-temperature integrity and resists flame and smoke passage during the rated period. | Vision panels, fire doors, stairwells, elevator lobbies, furnace observation windows and industrial openings. | Excellent thermal-shock resistance, high temperature capability and good optical clarity for many applications. | Many monolithic ceramic products do not provide insulation; surface temperature control and impact classification must be checked separately. | EN 13501-2, EN 1634-1, EN 1364-1, ASTM E119 and ASTM E2010 where applicable. |
| Intumescent Laminated Fire-Resistant Glass | EI 30–EI 120 | Approx. 12–50 mm, depending on layers and rating | Provides integrity and insulation; transparent interlayers react to heat and form an opaque insulating barrier. | Fire-rated curtain walls, glazed partitions, doors, smoke-control screens, stair enclosures and atrium barriers. | Can achieve high insulation ratings while maintaining a glass appearance; suitable for large glazed areas when tested as a complete system. | Higher cost and weight; interlayers may be sensitive to incorrect storage, edge exposure, moisture or ultraviolet conditions. The glass, frame and glazing system must be tested together. | EN 13501-2, EN 1364-1, EN 1634-1, ASTM E119 and ASTM E2074 where applicable. |
| Heat-Strengthened or Tempered Fire-Resistant Glass | E 30–E 120, depending on construction | 6–25 mm | May provide integrity, and in some tested constructions insulation, for a specified duration. | Fire-rated doors, internal screens, facades, partitions and areas requiring improved mechanical strength. | Better resistance to thermal stress and mechanical impact than ordinary annealed glass; can support modern frameless or slim-profile designs when approved. | Heat treatment alone does not make ordinary glass fire-resistant. Only tested and certified constructions should be specified for fire protection. | EN 13501-2, EN 1634-1, EN 12150, EN 1863, ASTM E119 and relevant product standards. |
| Fire-Rated Insulating Glass Unit | EI 30–EI 120 | Approx. 24–70 mm overall unit thickness | Combines fire-resistant glazing with an insulated cavity or multi-layer configuration to control heat transfer and maintain integrity. | Exterior curtain walls, windows, facades, atriums, airports, hospitals, high-rise buildings and energy-conscious commercial projects. | Can combine fire resistance, thermal insulation, solar control and acoustic performance in one glazing unit. | Requires carefully engineered spacers, seals, frames and edge details; size limits, orientation, cavity design and exposure conditions must follow the test report. | EN 13501-2, EN 1364-1, EN 13823 where relevant, EN 1634-1, ASTM E119 and local facade testing requirements. |
| Fire-Resistant Laminated Safety Glass | E 30–EI 90, depending on design | Approx. 10–40 mm | Uses fire-resistant interlayers to retain fragments, reduce flame and smoke passage, and potentially provide insulation. | Interior partitions, doors, balustrades, glazed walls, security-sensitive areas and locations requiring post-breakage fragment retention. | Can combine fire performance with safety glazing, acoustic control, UV filtering and improved post-breakage behavior. | Standard safety laminates are not automatically fire-rated; edge protection, compatibility with sealants and the complete tested frame system are critical. | EN 13501-2, EN 14449, EN 1634-1, EN 12600 and applicable ASTM fire-test standards. |
| Borosilicate Fire-Resistant Glass | E 30–E 120 | 4–12 mm | Maintains integrity under rapid temperature changes and high heat exposure. | Laboratories, industrial facilities, technical rooms, observation windows, fire doors and specialist equipment enclosures. | Low thermal expansion, strong thermal-shock resistance and good performance in demanding temperature environments. | Typically provides integrity rather than insulation unless incorporated into a tested multi-layer system; specialist fabrication may be required. | EN 13501-2, EN 1634-1, EN 1364-1, ASTM E119 and project-specific furnace or equipment standards. |
| Fire-Rated Glass Block and Profiled Glass Systems | E 30–EI 120 | System-dependent; commonly 80–200 mm wall depth | Provides fire compartmentation through a tested translucent wall, panel or partition assembly. | Basement corridors, stairwells, industrial buildings, warehouse partitions, daylighting walls and architectural feature walls. | Allows daylight transmission while creating robust fire-rated walls; can be used where conventional transparent glazing is unsuitable. | Limited transparency compared with flat glass; joints, support details, maximum dimensions and installation method must match the tested system. | EN 13501-2, EN 1364-1, EN 1364-4 and local masonry or partition fire-test requirements. |

2026 Best Fire Resistant Glass for Global Buyers
Choosing fire-resistant glass starts with the rating, not the appearance. A 60-minute label may describe integrity only, or integrity plus insulation. Under EN 13501-2, E means integrity, while EI includes insulation. ASTM E119 and ISO 834 assess fire exposure, but their procedures are not identical. ASTM E2307 evaluates the curtain-wall perimeter, where small gaps can become serious weaknesses.
Test evidence must cover the complete system. Ask for the glass type, thickness, frame, setting blocks, seals, maximum dimensions, and installation direction. UL 10C and NFPA 252 are common door-related references, while EN 1634-1 focuses on fire-resisting doorsets. A successful glass test alone does not approve every frame. This is often misunderstood.
NFPA’s Fire Loss in the United States During 2023 reported 1,388,500 fires and about 22.1 billion dollars in direct property damage. These figures support stricter verification, especially in hospitals, transport hubs, and high-rise corridors. Still, a higher rating is not automatically better. It may add weight, cost, and installation limits.
Tips: Compare E, EW, and EI ratings separately. Check the tested assembly, not only the certificate. Request current laboratory reports and field-installation guidance. Be cautious with “up to” claims; project conditions can differ. I have found specifications that looked complete but omitted perimeter details. That gap deserves a second review.
For global projects, fire-resistant glass must do more than survive a furnace test. Its fire rating should match the required integrity, insulation, or radiation-control level. These functions are different. Confusing them can create serious design gaps.
I review certified test reports before comparing appearance or price. The report should show the tested glass size, thickness, framing system, glazing method, and exposure time. A product tested in a small frame may not perform the same way in a large curtain wall. The detail matters. Ask for traceable documentation, not only a marketing datasheet.
Thermal shock resistance is important near entrances, kitchens, and sunny façades. Clear glass can also reduce daylight loss, but optical quality may change with thickness or laminated layers. Check visible distortion from normal viewing distance. Acoustic performance, edge protection, weight, and delivery conditions also affect installation. A heavy panel needs suitable handling equipment and structural support. Regional building codes may require additional assessment, even when test results look acceptable.
My checklist is useful, but it is not perfect. Site conditions often expose details missed during design. I once underestimated the effect of frame tolerances on installation quality. That lesson remains important. Global buyers should coordinate the glass, frame, sealant, hardware, and local approval requirements as one tested assembly.
Under the EN 13501-2 classification system, E represents integrity, W represents radiation control, and I represents insulation. A 60-minute classification is shown here as an example; project specifications may require 30, 60, 90, 120 minutes or longer. Buyers should confirm the tested glass-and-frame system, applicable local standard, and required classification before selection.
Selecting the best fire resistant glass in 2026 starts with the building’s real risk, not a product label. Define the required integrity, insulation, radiation control, and fire duration. A stair enclosure may need a different performance level from an internal partition.
Ask for evidence. Request current third-party test reports, classification documents, glass thickness, framing limits, maximum panel sizes, and approved glazing methods. Check whether the tested system matches your design. A certified pane may fail when installed with the wrong sealant, frame, bead, or edge clearance. Details matter.
Specify the complete assembly, including glass, frame, gaskets, setting blocks, hardware, and installation conditions. State the required test route for the project’s location, such as EN or ASTM-based evaluation, and confirm acceptance with the local authority. Do not rely on a generic “fire-rated” claim. It is too vague for procurement.
When sourcing globally, compare lead times, packaging, replacement procedures, technical support, and climate exposure during shipping. Ask suppliers how they control thickness, optical quality, heat-soak risks, and batch traceability. I have seen schedules damaged by late approval drawings, even when the glass itself was suitable. My own early mistake was checking the certificate before checking the frame compatibility. Now, I review both together. A small mock-up can reveal distortion, sealant movement, and installation weaknesses before they reach the building.