How to Choose Electrochromic Glass for Your Project?
Choosing Electrochromic Glass is not simply a matter of selecting the darkest tint. It is a design decision involving daylight, heat, comfort, controls, and long-term maintenance. A south-facing office in Phoenix needs different glass from a north-facing hotel in Copenhagen. Room depth, window orientation, local climate, and occupant expectations all matter.
Professor Claes-Göran Granqvist, a leading electrochromic materials researcher, described the principle clearly: “Electrochromism is the phenomenon of reversible optical changes induced by an applied voltage.” This definition highlights an important advantage. Electrochromic Glass can adjust visible light and solar heat without traditional blinds. However, its performance depends on careful specification. Switching speed, visible light transmission, solar heat gain coefficient, U-value, color neutrality, and control compatibility should be reviewed together.
A practical evaluation should begin with the building’s real conditions. Review sample glass beside the proposed interior finishes. Test the tint during morning glare and afternoon heat. Ask suppliers for measured data, warranty terms, cycle expectations, and replacement procedures. A full-scale mock-up can reveal reflections, uneven color, or control problems that drawings miss.
The cheapest option may not deliver the lowest lifetime cost. Large façades can also expose weaknesses in automation or commissioning. That deserves honest attention. Electrochromic Glass is powerful, but it is not a universal solution. The strongest choice balances occupant comfort, energy targets, appearance, installation complexity, and realistic project budgets.
Define Project Goals and Performance Requirements
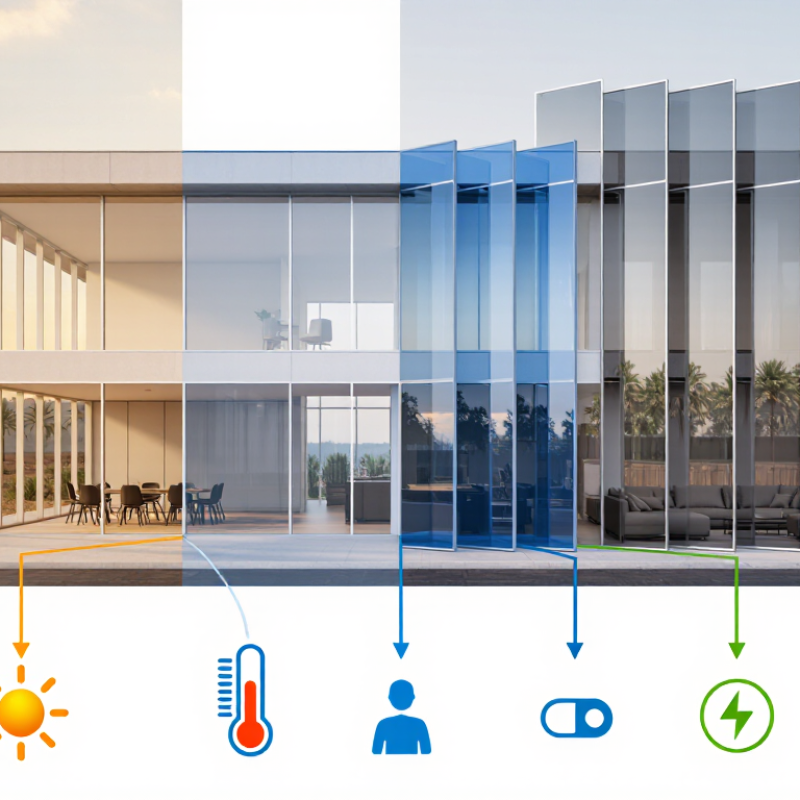
Define the project’s purpose before comparing electrochromic glass options. Is the main goal glare control, cooling-load reduction, occupant comfort, or privacy? These goals require different performance priorities. The U.S. Department of Energy reports that windows can cause 25%–30% of residential heating and cooling energy use. That figure makes solar control important, but it does not guarantee savings on every façade.
Record the building’s orientation, window area, climate zone, occupancy, and lighting schedule. Then set measurable targets for visible transmittance, solar heat gain coefficient, U-value, switching time, and control accuracy. The IEA’s Buildings 2023 report states that buildings consumed about 30% of global final energy in 2022. Small façade decisions can therefore influence a larger energy strategy. Do not specify glass from appearance alone. A darkened pane may reduce glare, yet it can also increase electric-light demand. Daylight simulations should test morning and afternoon conditions, especially beside desks and screens. Real projects are rarely perfect. Sensors may be poorly positioned, occupants may override controls, and cloudy weather can reduce expected benefits. Include commissioning, maintenance access, and performance verification in the requirements. A useful specification connects glass behavior with actual room conditions, not only laboratory ratings. Erotiske
Assess Energy Savings, Installation Needs, and Maintenance
Choosing electrochromic glass starts with energy modeling, not appearance. Review window orientation, local climate, shading, and HVAC schedules with a qualified building professional. South- and west-facing glazing often gains the most from automated tint control. Yet savings vary widely. A model promising dramatic reductions may ignore plug loads, occupancy, or poor controls. Ask for assumptions, seasonal data, and measured case results. Compare utility bills from similar spaces when possible.
Installation planning deserves equal attention. Confirm panel sizes, electrical routes, control zones, sensors, and access for commissioning before ordering. Existing frames may need reinforcement or replacement. Coordinate the glass with blinds, security systems, and fire-safety requirements. On site, protect edges and verify every pane before sealing. Small wiring errors can leave an entire zone untinted. That becomes expensive. Require commissioning records showing tint response, sensor calibration, and manual override operation. “Works as expected” is not enough documentation.
Maintenance is manageable, but it is not maintenance-free. Establish a cleaning schedule using approved, non-abrasive methods, especially near dusty roads or construction areas. Inspect seals, connectors, controls, and visible discoloration during facade checks. Keep spare control components and a clear service contact. Track energy use after occupancy for at least one full seasonal cycle. If results disappoint, review schedules and sensor placement before blaming the glass. Predicted savings can look precise while occupant behavior remains uncertain. A modest, measured target is more credible than a perfect forecast.
Verify Standards, Supplier Support, and Total Project Cost
How to Choose Electrochromic Glass for Your Project?
Verify applicable standards before comparing appearance or tint speed. Check safety glazing, thermal performance, electrical requirements, and local building regulations. Ask suppliers for current test reports, installation instructions, and certification details. Do not rely on a product brochure alone. A project engineer should confirm whether the glass suits the façade, room size, climate, and control system.
Supplier support can determine whether installation remains predictable. Request a glass sample and a full-size mock-up when possible. Test tint changes near windows, interior lights, and control sensors. Ask who handles wiring, commissioning, troubleshooting, and replacement panels. Response times matter. So does documentation. One overlooked cable route can delay an otherwise finished room. I have seen teams focus on the glass and underestimate the control hardware. That was avoidable, but not unusual.
Calculate the total project cost, not only the square-meter price. Include controllers, transformers, wiring, labor, access equipment, testing, maintenance, and future replacement. Compare energy-saving estimates with your building’s actual orientation and operating schedule. Treat optimistic savings carefully. A lower initial quote may exclude commissioning or technical support. A higher quote may include training and clearer warranty terms. Put every assumption in writing, then review it with the architect, electrical contractor, and facility manager.
How to Choose Electrochromic Glass for Your Project?
Verify Standards, Supplier Support, and Total Project Cost
Use this procurement checklist to compare proposals consistently. Confirm applicable glazing and safety requirements such as ASTM C1376, ASTM E2141, NFRC 100/200/300, and ANSI Z97.1. Request documented commissioning, controls integration, warranty, and maintenance support, then compare the complete project cost, including glass, framing, controls, installation, energy, and long-term maintenance.


 Phone
 Send Email
 whatsapp
 Facebook